

Walnut and clay
Walnut, clay, and a lit niche.
A clay-coloured bath under the window, and walnut fluting against textured tile.
The room
A family bathroom built around a freestanding bath beneath the window, with wall-hung fluted walnut furniture and a separate shower enclosure.
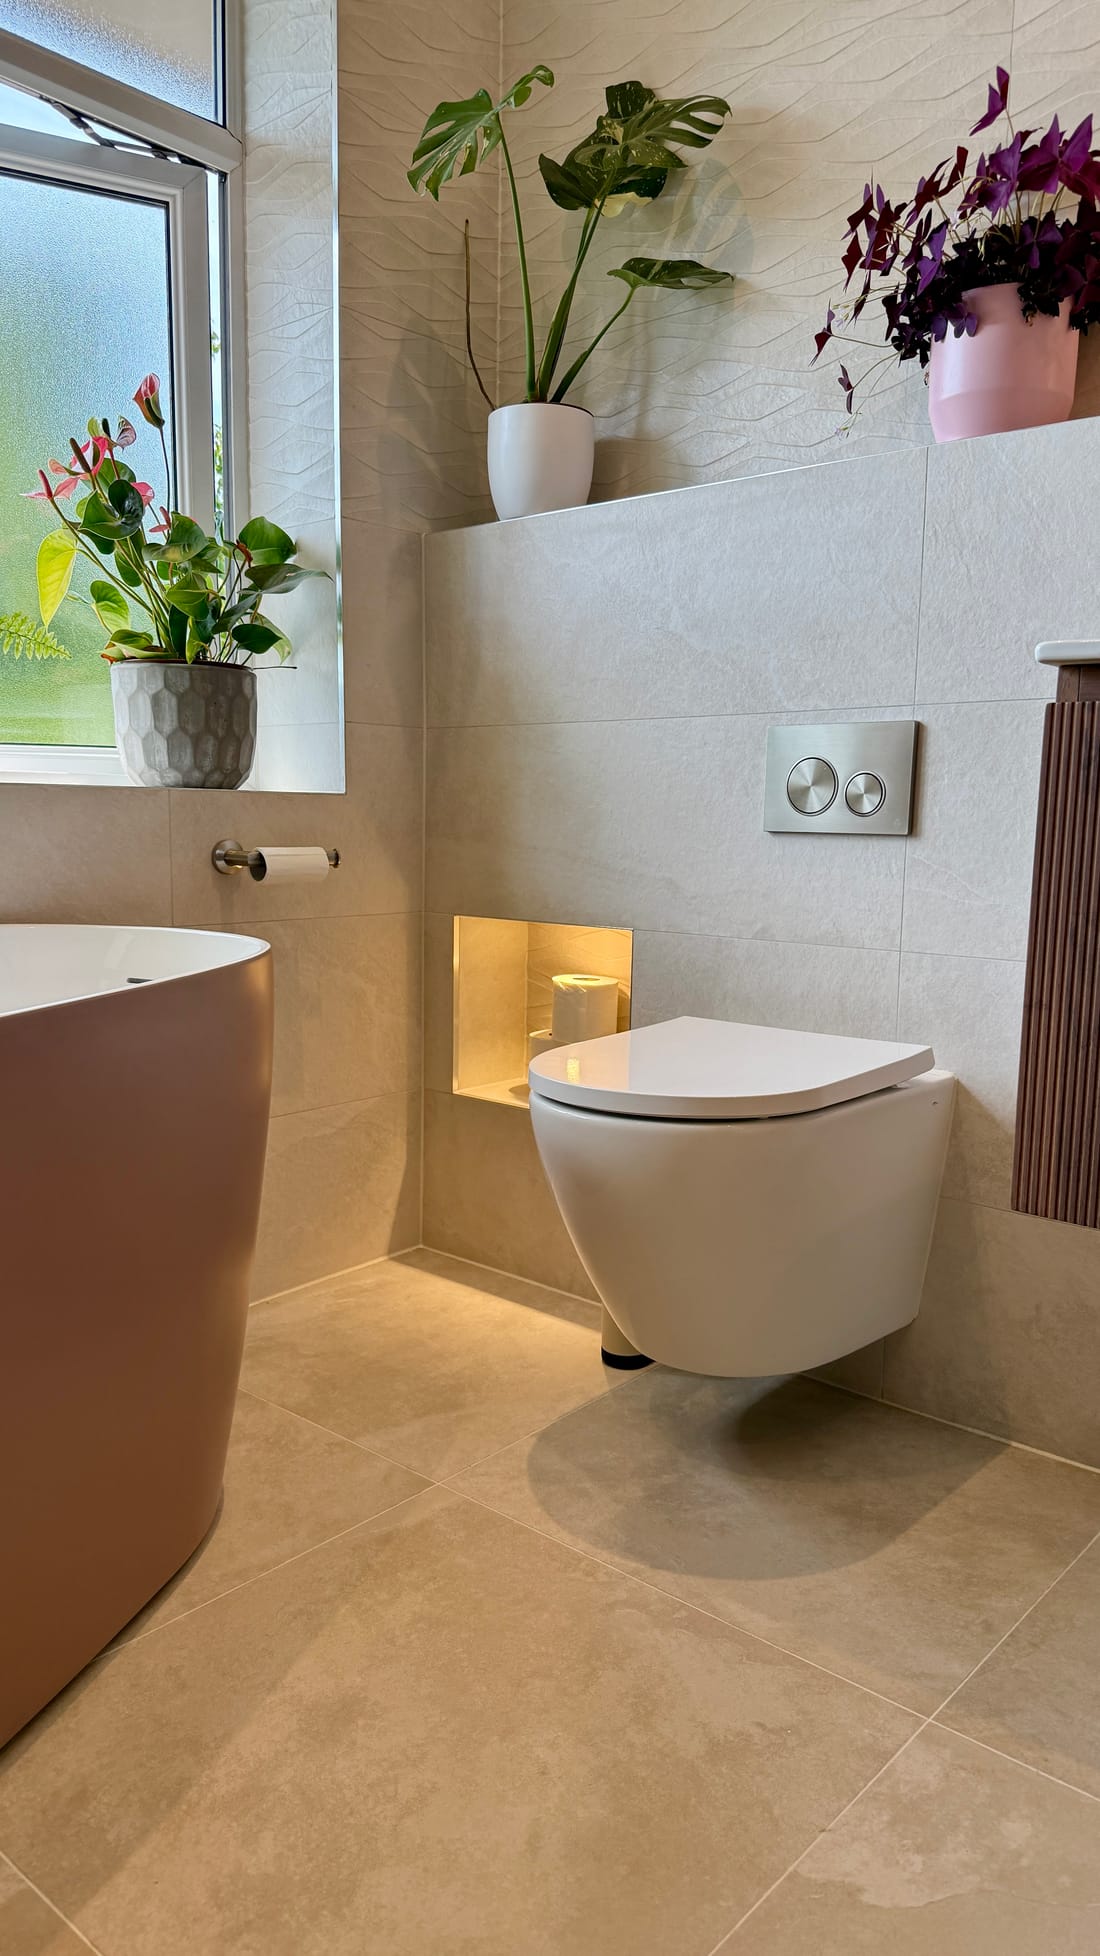
The bath sits under the window, white inside and a matt clay colour outside, filled from a brushed steel spout mounted on the wall. The window is obscure-glazed and its sill and the tiled ledge behind the WC both carry houseplants, which are the greenest thing in an otherwise warm and neutral room.
Below dado height and across the floor the tile is a large-format sand-coloured stone-effect porcelain. Above it the wall changes to a white tile with a raised ripple relief, so the upper walls have texture without pattern. A recessed niche beside the wall-hung WC is lit from inside and lined in the same rippled tile.
The furniture is wall-hung and finished in a fluted walnut: a vanity with a white basin top and a brushed steel mixer under a backlit rectangular mirror, and a tall matching cabinet alongside. The shower is a sliding-door glass enclosure in the corner with a ceiling-mounted round rainfall head and a handset, and the room is closed by a dark navy panelled door.
The spec
What we used.
- Freestanding bath, white interior with a matt clay-coloured exterior
- Wall-mounted brushed steel bath spout
- Large-format sand-coloured stone-effect porcelain, floor and lower walls
- White ripple-relief wall tile above dado height
- Wall-hung fluted walnut vanity with a white basin top
- Tall wall-hung fluted walnut cabinet
- Backlit rectangular LED mirror
- Wall-hung WC with a round chrome flush plate and a lit recessed niche
- Sliding-door glass shower enclosure with a ceiling-mounted rainfall head
The photographs
More of the room.



A project like this for you.
Book a consultation at any showroom. Bring the plans, the Pinterest board, the photograph of the room you want to copy.
